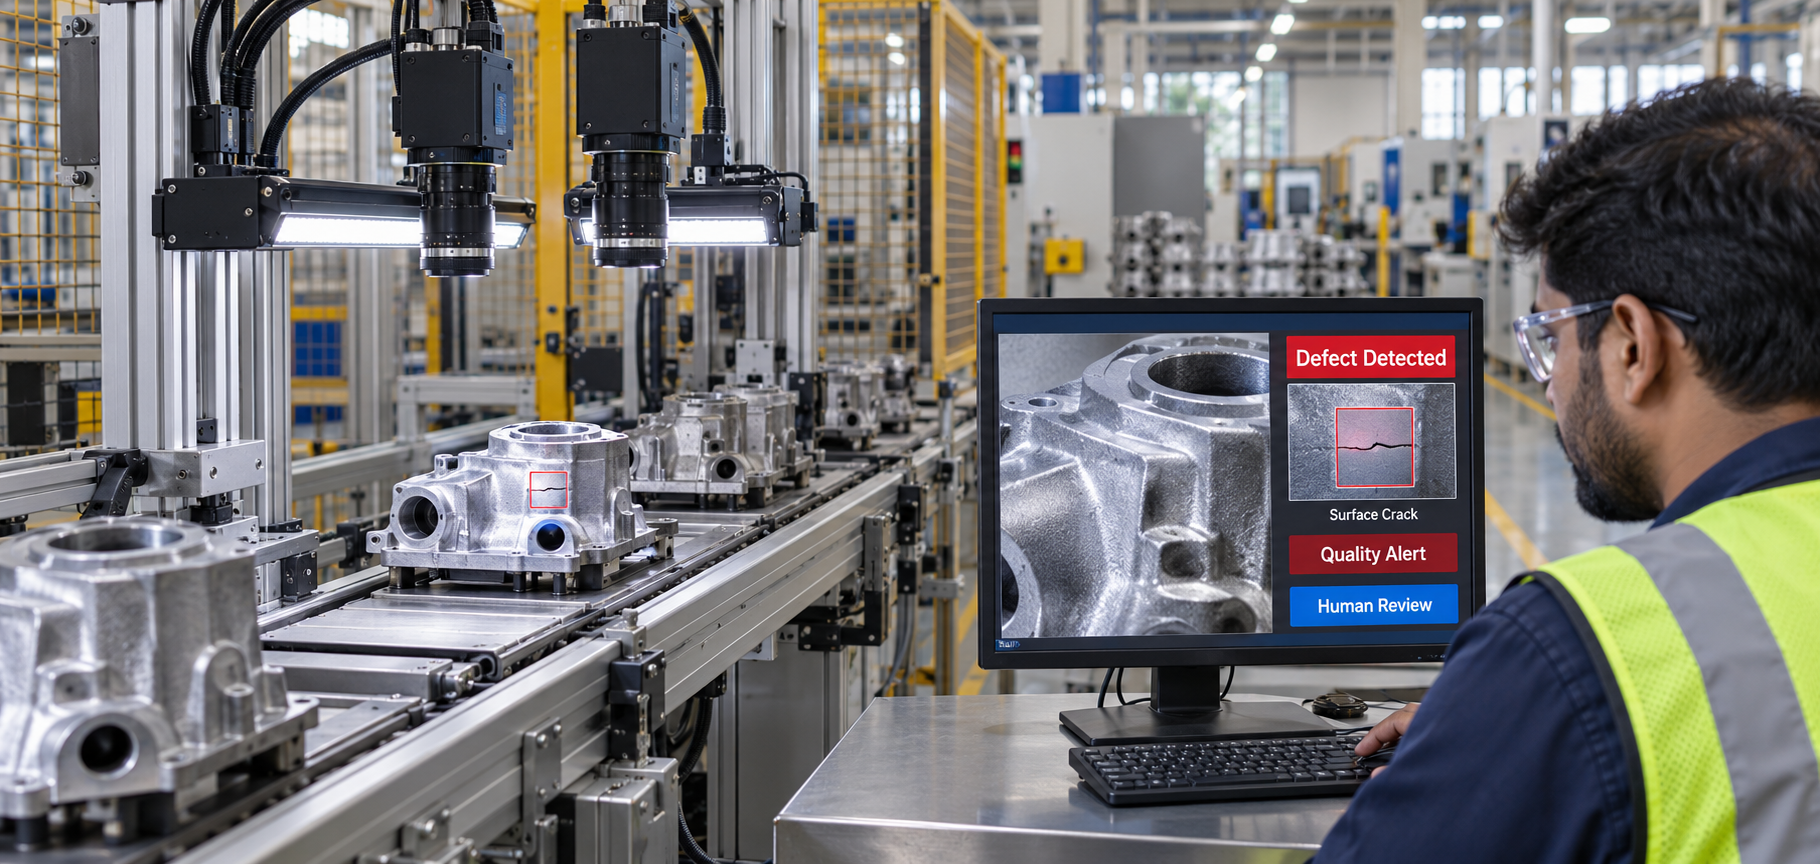


If you run a QC line in Pune's auto-ancillary belt, this probably sounds familiar. A batch clears inspection, reaches a Tier-1 OEM audit, and gets flagged for a defect that should never have made it past your line. Someone checks the inspection log. Nothing looks wrong on paper. But a hairline crack or a slightly misaligned bracket slipped through anyway, and now you're dealing with rework, a rejection note, and an OEM asking why your quality process didn't catch it.
This isn't a one-off. It's a pattern that shows up across manual quality checks in manufacturing, especially on high-volume automotive component manufacturing India lines where inspectors are working against the clock, not just the checklist. The good news is that this specific problem, defects that get past human eyes under normal working conditions, has a well-understood, practical solution. It's just not the one most vendors lead with.
Where Manual Inspection Reaches Its Limits
Manual inspection isn't broken. It's just working at the edge of what a person can reasonably sustain over a shift, and that edge shows up in a few predictable ways:
- Fatigue over long shifts. Attention for spotting a 2mm scratch is sharp for the first few hours and noticeably weaker by hour ten.
- Inconsistency between shifts. What one inspector flags as a reject, another might pass, especially near the "borderline" defect threshold.
- Lighting-dependent misses. A defect visible under one angle of factory lighting can be invisible under another, and inspectors don't always get to control that.
- A hard speed ceiling. A trained inspector can realistically process a limited number of parts per minute. Line speeds on many auto component runs are built around throughput targets that leave little room for a careful second look.
None of this means your QC team isn't skilled. It means human inspection has a natural capability ceiling, and once a line runs fast enough or long enough, some defects will cross that ceiling no matter how experienced the team is. For components heading into an OEM supply chain, where a single rejected batch can affect a delivery schedule or a vendor rating, that ceiling has a real cost attached to it.
What Computer Vision Actually Does Differently
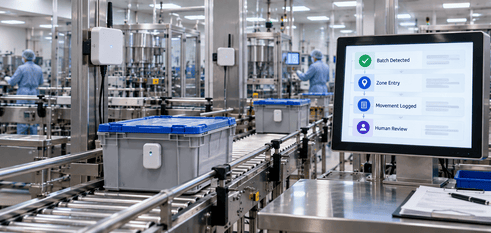
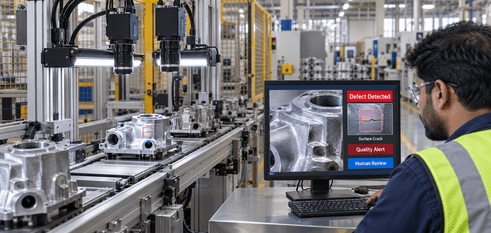
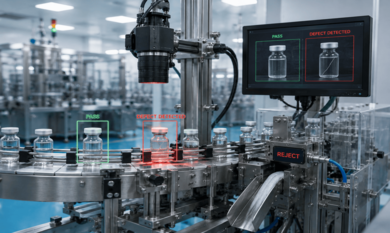
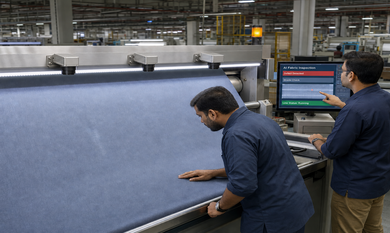
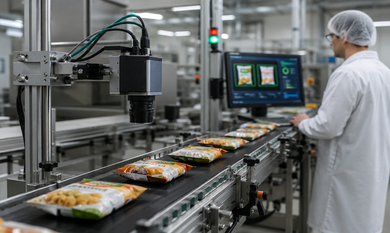
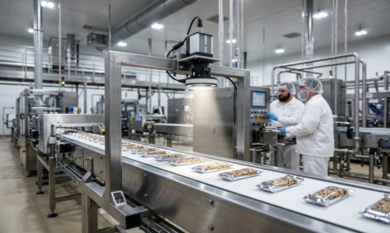
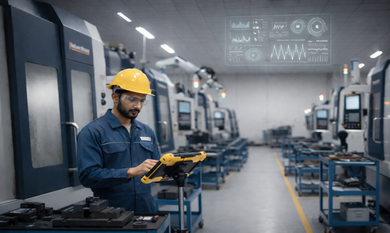
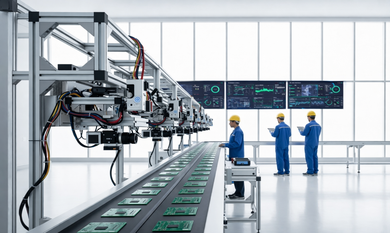
Computer vision for defect detection doesn't try to replace judgment. It changes what gets checked automatically before a part ever reaches a human decision point. The setup is fairly straightforward in concept: cameras positioned along the line capture images of each component, an AI model trained on your specific defect types classifies what it sees, and the system flags or automatically rejects parts that don't meet the standard. Every decision gets logged, defect type, location on the part, timestamp, which gives you a data trail that manual inspection sheets rarely provide with the same consistency.
For auto components specifically, this kind of computer vision quality control is typically trained to catch surface scratches, dents, cracks, discoloration, and dimensional or assembly misalignments, the same categories your inspectors are already trained to look for, just checked at a speed and consistency a person can't sustain for eight hours straight. According to Ultralytics, a widely cited computer vision resource, production-line defects are generally grouped into surface, dimensional, assembly, and material categories, and vision systems are built to inspect for these categories continuously rather than through periodic sampling. That's the core shift: from spot-checking to continuous, per-part inspection, layered on top of, not instead of, your existing QC process. If you're evaluating what a dedicated build actually involves, it helps to look at how computer vision development services are typically scoped for a production environment like yours.
What This Means for Pune's Component Manufacturing Industry
Pune's manufacturing corridor, Chakan, Talegaon, Pimpri-Chinchwad, sits in a fairly unique position. A large share of components produced here feed directly into Tier-1 supply chains for OEMs like Tata Motors, Bajaj, and Mahindra, which means quality isn't just an internal metric. It's tied to IATF 16949 traceability requirements and OEM audit cycles that don't leave much margin for "we think it passed inspection."
That changes the math on automated inspection compared to industries with looser tolerances. A missed surface defect at a small ancillary unit in this belt doesn't stay contained. It can trigger a rejection further up the supply chain, delay a shipment, or affect how an OEM rates that vendor going forward. At the same time, the labor cost versus camera-and-lighting infrastructure trade-off in the Indian manufacturing context looks different than it does in markets where labor costs are higher; the case for automation here tends to rest less on "replacing people to save money" and more on catching what consistently slips through during high-throughput runs, which directly helps reduce manufacturing rejection rate at the OEM checkpoint. For manufacturers weighing this locally, it's worth understanding what an ai development company in pune can realistically deliver for a plant of your size and defect profile before committing to a build.
Where Computer Vision Struggles
It's worth being direct about where this technology runs into real friction, because most articles on this topic skip straight past it.
Reflective and dark metal surfaces, common in auto components, are genuinely harder to image consistently; glare and shadow can confuse a model that isn't tuned for that specific surface finish. Setting up the lighting rig correctly takes real calibration effort, and it's not a one-time task, lighting drift over months can quietly degrade accuracy if nobody's monitoring it. False positives tend to spike during product changeovers, when the model is suddenly seeing a part geometry it wasn't primarily trained on. And none of this works well without a reasonably sized, labeled dataset of past defects to train the model on; if your historical reject records are thin or inconsistent, that's a real starting constraint, not a minor detail.
None of this rules computer vision out. It just means going in with realistic expectations rather than assuming a camera and a model will catch everything on day one.
How to Know If Your Line Is a Good Fit
Before evaluating vendors, it helps to look honestly at a few things on your own line:
- Defect type. Surface defects (scratches, dents, discoloration) are generally easier starting points than fine dimensional tolerances.
- Current throughput speed. Faster lines benefit more, since that's exactly where manual inspection's speed ceiling bites hardest.
- Existing camera and lighting setup. Starting from scratch costs more than adapting infrastructure you may already have for other purposes.
- Historical defect data. A model needs examples to learn from; sparse or inconsistent past records will slow down accuracy in the early stages.
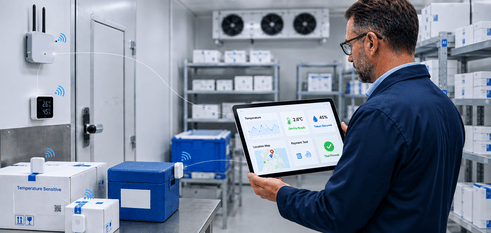
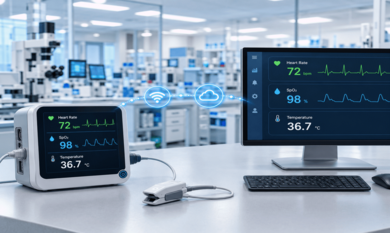
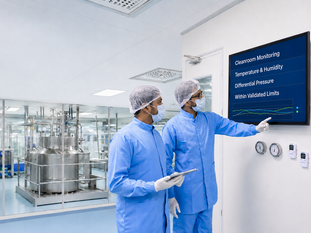
Camera and sensor connectivity is also where IoT infrastructure plays a supporting role, feeding real-time capture data reliably from the shop floor is part of what makes real-time defect detection assembly line inspection work in practice, not just in a controlled demo. If your line already has some IoT groundwork in place, that's a head start; if not, it's worth scoping alongside the vision system rather than as a separate project, something local iot development services pune providers are typically brought in for.
Getting Started: What Implementation Looks Like
A realistic path usually starts small: pilot the system on one defect type on one line, run it alongside your existing manual inspection for a defined period, and compare results against your current baseline rather than against a theoretical accuracy number. If the pilot holds up, scaling to the full line and integrating with your existing quality or MES system comes next. This isn't a plug-and-play weekend install; for AI quality inspection automotive parts use cases, a proper pilot typically takes a few weeks to validate before anyone talks about scaling, and that timeline is worth building into your planning rather than treating it as a delay.
Frequently Asked Questions
Can computer vision fully replace manual quality inspectors?
Not fully, and it isn't really designed to. It works best as a layer that catches consistent, high-volume checks continuously, while human inspectors still handle edge cases, ambiguous calls, and final sign-off.
What types of defects can computer vision detect in auto components?
Typically surface issues like scratches, dents, cracks, and discoloration, along with dimensional or assembly misalignments, depending on camera resolution and how the model was trained.
Is computer vision defect detection affordable for small and mid-sized manufacturers in Pune?
It depends heavily on line speed, defect complexity, and what camera infrastructure you already have. Most manufacturers start with a pilot on a single defect type rather than a full-line rollout, which keeps the initial cost more contained.
How long does it take to implement a computer vision inspection system?
A pilot can usually be validated within a few weeks. Full-line integration and tying the system into your existing MES setup takes longer, and depends a lot on how ready your historical defect data is.
Final Thoughts
Manual inspection has carried Pune's auto component manufacturers this far, and it's not going away. But every line eventually runs into the same ceiling, fatigue, speed, inconsistency, and that's usually where the next OEM rejection quietly starts. Computer vision doesn't remove that ceiling entirely, but it does move it further out, catching what consistently gets missed before it becomes someone else's problem down the supply chain.
At Theta Technolabs, we've seen how much of this comes down to fit rather than ambition, the right pilot, on the right defect type, scoped to what your line can actually support. If that's a gap worth closing on your line, we're happy to talk through what it would actually take: sales@thetatechnolabs.com.